English
Views: 0 Author: Site Editor Publish Time: 2026-10-02 Origin: Site
Homeowners and landscape architects constantly battle to balance modern, minimalist aesthetics with strict functional demands. You need total privacy, noise reduction, and long-term structural integrity without the constant upkeep. Traditional timber fails under cyclical weathering, demanding endless staining and repairs. Pure plastics lack the structural rigidity and visual warmth needed for high-end residential spaces. Engineered composites solve this problem directly. By utilizing WPC fencing, you get precise architectural lines and heavy-duty durability. Grey tones specifically offer a neutral, contemporary backdrop that resists noticeable UV fading. This guide breaks down how to evaluate different profiles, structural framing requirements, and installation realities. We will look at wind loads, thermal expansion, and local microclimates to ensure your boundary structure performs exactly as intended.
Engineered Durability: WPC (Wood Plastic Composite) fencing eliminates the cyclical maintenance costs of timber, offering superior resistance to rot, warping, and insect damage.
Aesthetic Versatility & Zoning: Grey tones provide a neutral, contemporary backdrop that resists noticeable UV fading, ideal for both perimeter security and internal garden zoning (e.g., hiding pool equipment).
Structural Considerations: Successful implementation requires precise attention to thermal expansion gaps, wind load ratings, and appropriate post-anchoring systems, especially for 8-foot privacy installations.
Profile Selection: The choice between solid panels, grooved boards, and slatted designs directly impacts acoustic dampening, visual permeability, and local microclimates (airflow).
Defining success for modern garden privacy goes far beyond putting up a visual barrier. Effective boundary structures must achieve comprehensive sightline blocking, measurable acoustic buffering, and robust physical security. You want to achieve this without creating a boxed-in environment. Urban and suburban properties face increasing density. This drives a massive demand for solid panels ranging from six to eight feet in height. These taller structures create secure backyard retreats. They physically isolate the outdoor living space from neighboring windows, street traffic, and public walkways. The challenge lies in building these tall barriers using materials that remain dimensionally stable under heavy wind loads and constant environmental exposure.
The material composition of wood-plastic composites provides a distinct engineering advantage. Manufacturers co-extrude recycled wood fibers with high-density thermoplastic resins. This specific blend outperforms traditional cedar, pine, and pure PVC. The wood fibers provide necessary tensile strength and a natural matte texture. The polymers encapsulate the organic material. This renders the board highly resistant to moisture ingress, fungal decay, and impact damage. This hybrid nature prevents the twisting, bowing, and splitting universally experienced with natural timber boundaries over wide spans.
Grey has rapidly become the preferred architectural neutral in modern landscaping. It offers distinct utility alongside its psychological appeal. Stark white highlights dirt. Deep black absorbs massive amounts of solar heat. Grey tones effectively mask airborne dust, hard water spots from irrigation systems, and minor environmental debris. In compact urban gardens, lighter ash and slate greys reflect ambient light. This prevents the space from feeling enclosed or shadowed. A grey perimeter serves as a high-contrast, recessive backdrop. It visually pushes the boundary line backward. It makes vibrant architectural plants, corten steel planters, and warm outdoor LED lighting fixtures stand out prominently.
Material Type | Dimensional Stability | Maintenance Requirements | Acoustic Buffering Capacity |
|---|---|---|---|
Traditional Timber (Cedar/Pine) | Low (Prone to warping, swelling, and splitting) | High (Annual staining, sealing, and rot replacement) | Moderate (Depends heavily on board thickness and gaps) |
Pure PVC / Vinyl | Moderate (Can become brittle in freezing temperatures) | Low (Requires occasional power washing) | Low (Hollow core allows sound transmission) |
Wood Plastic Composite (WPC) | High (Engineered to resist moisture and temperature shifts) | Low (Occasional soap and water cleaning) | High (Dense core mass blocks sound waves effectively) |
When you look at the data, the shift toward composite materials makes sense from a purely functional standpoint. You spend less time maintaining the boundary and more time enjoying the enclosed space. The initial material selection dictates the performance of the fence for the next two decades. Choosing a high-density composite ensures the structural framing and the infill panels degrade at the same slow rate.
The orientation of boundary boards drastically alters the spatial perception of a property. A Horizontal Slat WPC Privacy Fence modernizes property lines by stretching the visual plane. This profile is highly effective when navigating the distinct requirements of front yard versus backyard applications. Front yards often require visual permeability to maintain curb appeal. You also have to comply with strict municipal or Homeowner Association guidelines. Slatted designs allow for partial sightlines. You establish a clear property boundary without presenting a hostile facade to the street.
Structurally, slatted designs offer significant advantages in exposed or coastal gardens. Allowing wind to pass through the intentional gaps between boards reduces the total wind shear force acting on the fence posts and footings. This permeability prevents the sail effect. The sail effect frequently causes solid fences to lean or collapse during severe storm events. Aesthetically, the horizontal lines draw the eye outward along the perimeter. This creates an optical illusion that makes compact, narrow urban gardens appear significantly wider and more expansive.
When installing slatted profiles, precision is everything. You must use consistent spacers between every board to ensure the gaps remain uniform across the entire fence line. Even a two-millimeter variance in gap spacing becomes glaringly obvious over a long run. We recommend using hard plastic horseshoe shims during installation. They do not compress under the weight of the boards, ensuring perfectly parallel lines from the bottom track to the top rail.
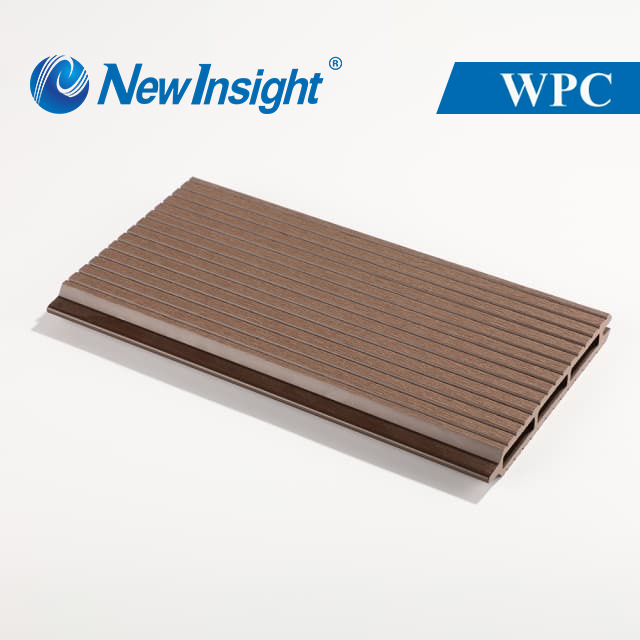
When total isolation is your primary objective, solid interlocking profiles are required. Implementing Grooved WPC Garden Fence Panels provides exceptional acoustic benefits alongside true visual privacy. The increased surface area created by the grooved texture combines with the dense mass of the composite core. This helps diffuse and absorb urban noise pollution. Whether you are mitigating the hum of nearby highway traffic or dampening the sound of a neighbor's air conditioning unit, the solid tongue-and-groove interlocking mechanism leaves no gaps for sound waves to penetrate.
From an engineering standpoint, grooved boards offer superior structural rigidity. The corrugated nature of the profile acts as a series of micro-trusses. This prevents the boards from bowing or sagging over wide spans between posts. This rigidity is crucial for maintaining a pristine, laser-straight boundary line over decades of seasonal temperature shifts. Design-wise, the grooved surfaces introduce textural depth. As the sun moves across the sky, the grooves create dynamic light and shadow play. This breaks up what would otherwise be a flat, monolithic grey wall.
During assembly, never force the tongue-and-groove joints together with a hard hammer. The composite edges can chip or deform under direct impact. Always use a rubber mallet and a scrap piece of composite board as a tapping block. This distributes the force evenly and seats the panels tightly without damaging the visible finish.
Monochromatic grey boundaries offer sleek minimalism. However, integrating contrasting elements elevates the entire landscape design. Utilizing Custom Color WPC Fence Panels allows for precise architectural matching with existing hardscaping, exterior cladding, or roofing materials. Installers frequently utilize grey shades ranging from light silver ash to deep charcoal. They pair them strategically to match poured concrete patios or natural stone retaining walls.
Advanced installations often utilize kits that integrate accent boards. Inserting a single teak or warm cedar-toned composite board near the top of a charcoal grey fence creates a bespoke focal point. It breaks up the visual mass. Framing contrasts also play a major role in modern aesthetics. Pairing light grey composite panels with heavy-duty, black powder-coated aluminum posts and matching top rails achieves a striking industrial look. The dark metal framing sharpens the edges of the grey panels. It provides a crisp, tailored finish that traditional wooden posts simply cannot replicate.
Composite fencing materials are not restricted solely to the outer property line. Landscape architects frequently utilize shorter sections of these panels to execute strategic internal zoning. This improves both the functionality and the visual flow of the backyard. Protecting sensitive or unsightly areas is a primary use case. Micro-enclosures built from composite boards can effectively hide bulky HVAC units, noisy pool pumps, utility meters, or waste bin storage areas. By using the exact same grey profile for these internal screens as the main perimeter fence, you maintain strict visual continuity throughout the entire property.
Beyond hiding utilities, semi-permeable screens excel at outlining dedicated functional areas within a larger landscape. A strategically placed slatted screen can subtly divide an expansive backyard into intimate, purpose-built zones. A low-height grey composite wall can separate a busy outdoor kitchen and dining patio from a quiet, recessed firepit lounge. It can safely partition a children's play area away from a deep swimming pool. These internal dividers guide foot traffic, manage sightlines, and create a layered garden environment without blocking natural sunlight or cross-breezes.
When planning internal zoning screens, follow these field-tested steps:
Map out all underground utilities before digging post holes near HVAC units or pool pads.
Determine the primary line of sight from your main seating areas to ensure the screen is tall enough to block the equipment.
Leave a minimum clearance of 24 inches between the composite screen and any mechanical equipment to allow for proper airflow and maintenance access.
Install a matching composite gate with heavy-duty stainless steel hinges to allow easy entry for service technicians.
Use surface-mounted base plates for the posts if you are installing the screen directly onto an existing concrete pool deck or patio.
Understanding the manufacturing variations in composite materials is essential for predicting long-term performance. The primary distinction lies between capped and uncapped boards. Capped composites feature an advanced protective polymer shell co-extruded simultaneously with the core material. This 360-degree shield acts as an impermeable barrier against moisture ingress. It prevents the swelling and degradation that occurs when water freezes and thaws inside standard materials. More importantly, this capping layer contains specialized UV inhibitors that drastically slow down solar degradation.
When evaluating materials, colorfastness metrics are a critical indicator of quality. All exterior materials experience some degree of weathering. Premium capped grey boards are engineered to undergo a very slight, uniform color stabilization within the first 12 weeks of sun exposure. After this period, the hue remains locked. You should always review manufacturer specifications regarding acceptable hue shifts. This ensures the chosen grey tone will not fade to an undesirable yellow or chalky white after a few harsh summers.
Acoustic buffering relies heavily on material mass and airtight construction. When comparing the density of composite boards against standard hollow vinyl or lightweight cedar, the composite material possesses significantly higher mass per square foot. In acoustic physics, mass is the primary mechanism for blocking sound transmission. A heavy, solid composite board physically obstructs sound waves better than lighter alternatives.
Mass alone is insufficient if the installation method allows for air gaps. Sound behaves like water. It leaks through the smallest openings. The seamless interlocking nature of tongue-and-groove panel systems is non-negotiable for noise reduction. By sliding tightly together within the post channels, these panels eliminate acoustic leaks. This tight seal is particularly vital in 8-foot high installations specifically designed to maximize noise buffering against busy adjacent streets or commercial properties.
The structural integrity of a boundary wall depends entirely on its framing system. Post material selection involves weighing aesthetic uniformity against raw structural strength. Using matching composite sleeves over structural posts provides a seamless look. Utilizing heavy-gauge aluminum or galvanized steel posts offers superior wind load deflection. Metal posts resist the bending forces applied to the broad face of the fence during high-wind events. This prevents the entire line from leaning over time.
Span limits dictate the maximum allowable width between posts. Industry standards typically restrict composite panel spans to six or eight feet on center. This depends on the thickness of the board and the depth of the grooved profile. Pushing spans beyond manufacturer recommendations to save on post costs inevitably leads to catastrophic panel failure, severe bowing, or blowout during severe weather. Strict adherence to specified span limits ensures the structural framing can adequately support the heavy dead load of the composite material.
Fence Height | Profile Type | Recommended Post Spacing (On Center) | Post Material Requirement |
|---|---|---|---|
Up to 4 Feet | Horizontal Slat (Permeable) | 8 Feet (2.4 meters) | Standard Aluminum or WPC Reinforced |
6 Feet | Solid Grooved Panel | 6 Feet (1.8 meters) | Heavy-Gauge Aluminum |
8 Feet | Solid Grooved Panel | 5 to 6 Feet (1.5 - 1.8 meters) | Steel-Reinforced Aluminum |
The physics of composite materials dictate that they will expand and contract in direct response to ambient temperature fluctuations and direct solar heat gain. Wood swells primarily due to moisture absorption. Composites move longitudinally based on heat. If you do not accommodate this thermal movement during the build, the boards will bind against the posts. This results in severe buckling, warping, or the shearing of fasteners.
The primary mitigation strategy requires leaving precise, manufacturer-specified expansion gaps at the ends of every board. These gaps remain hidden inside the U-channels of the posts. You must calculate these gaps based on the ambient temperature on the day of installation. Boards installed on a freezing winter morning require larger expansion gaps than boards installed during the peak heat of a summer afternoon. The cold boards are fully contracted and will expand significantly when the weather warms. A standard rule of thumb is leaving a 5mm gap at each end of a 1.8m board, but always defer to the specific brand's technical manual.
A heavy, solid privacy wall requires an unyielding foundation. Concrete footing requirements are dictated by local frost lines and the total height and weight of the panels. For an 8-foot privacy installation, posts must often be buried a minimum of 36 to 48 inches deep. They must extend below the frost line to prevent frost heave from pushing the posts upward during winter freezes. The diameter of the concrete pier must also be wide enough to provide adequate lateral resistance against soil movement. We typically drill 12-inch diameter holes for standard 6-foot privacy fences.
When installing on existing hardscaping, the anchoring method shifts. Base plating involves bolting heavy steel flanges directly to a reinforced concrete patio or retaining wall using wedge anchors or heavy-duty masonry epoxies. If the existing concrete is too thin or degraded to support the wind load leverage of a tall fence, core drilling becomes necessary. This involves cutting a clean hole through the slab and sinking the post directly into a new concrete footing poured into the earth below. This ensures maximum structural stability.
Navigating municipal regulations is a mandatory first step before ordering materials or breaking ground. Local zoning laws strictly govern boundary heights. They frequently differentiate between front-yard and back-yard compliance. A common municipal standard restricts front-facing boundaries to a maximum height of 3 to 4 feet to maintain street visibility for traffic safety. Backyard privacy structures are usually allowed to reach 6 to 8 feet.
Permeability rules also heavily influence front-yard designs. Many local ordinances and HOA covenants require a certain percentage of visual transparency in boundaries facing the street or public parks. Utilizing slatted profiles allows you to comply with these transparency mandates while still establishing a distinct, modern property line. Failing to verify these regulations prior to installation frequently results in costly fines, mandatory tear-downs, and forced redesigns.
Measure your total linear footage and mark elevation changes with a string line to determine exact material quantities.
Call your local municipal zoning office to confirm maximum allowable heights and setback requirements for both front and rear boundaries.
Order physical material samples to test the grey tones against your exterior walls and hardscaping in natural daylight.
Dig a test hole along your proposed fence line to check soil conditions and verify the required depth for concrete footings.
A: High-quality composite fencing typically lasts between 15 and 25 years. Capped composites offer the longest lifespan by sealing the core against moisture. This prevents rot and utilizes UV inhibitors to resist structural degradation and color fading over decades of exposure.
A: Slatted designs intentionally leave air gaps between the boards. Because sound waves travel easily through these open spaces, slatted profiles provide minimal acoustic buffering. For effective noise reduction, solid interlocking tongue-and-groove panels are required to create an airtight acoustic barrier.
A: Yes, composite materials and heavy-duty aluminum framing systems are engineered to safely support 8-foot heights. You must verify local municipal zoning laws and HOA regulations before building. Many jurisdictions strictly cap residential boundary heights at 6 feet without a special variance.
A: Premium capped composites are highly resistant to severe fading. They undergo a minor, uniform color stabilization during the first few months of sun exposure. After this initial period, the UV inhibitors in the polymer cap lock the grey hue in place.
A: Yes, thermal expansion gaps are absolutely critical. Composite materials expand and contract longitudinally with temperature changes. You must leave precise gaps at the ends of the boards, hidden inside the post channels. Failing to provide this space will cause the boards to buckle.
A: Yes, they can be installed on existing concrete using heavy-duty steel base plates bolted into the slab with masonry anchors. The concrete must be thick and structurally sound enough to support the wind load leverage. If the slab is thin, core drilling is necessary.